Structural Remodeling & Modifications
Open it up and keep it standing
Removing and altering walls, installing beams and headers, widening openings and repairing damaged framing, with temporary support every step of the way.
Request a Quote
Tell us about the job. We reply during business hours.
By submitting you agree to our Terms and Privacy Policy.
- Licensed in MA
- Bonded & Insured
- Local MA Carpenters
- Start in 1-2 Weeks
- 3 Years in Business
CB Carpentry's Structural Remodeling Services
Structural remodeling means changing the parts of a house that carry weight: load-bearing walls, beams, joists and the framing around openings. It is how closed-off rooms become open kitchens and how tired, sagging floors get stiff again.
CB Carpentry plans every structural change around one question: where does the weight go? We support the structure before anything comes out and build the new path for the load before the support comes down.
Structural work sounds intimidating, but most of it follows a clear sequence: plan the change with an engineer when needed, pull the permit, build temporary support, remove or alter the framing, install the new beam or joists, pass inspection and close it up. We walk you through each step before it happens so you know what to expect in your home.
Common projects include opening a kitchen to a living room, widening a doorway between rooms, adding a patio door, stiffening a bouncy floor before new tile goes down and repairing sills and rim joists that water has damaged over the years.
This service is part of our Rough Carpentry work.
01 Load-Bearing Wall Removal & Beam Installation
Taking out a wall between the kitchen and living room is one of the most requested changes in older homes. If the wall carries weight from the floors or roof above, it has to be replaced by a beam sized for that load, often an engineered LVL or steel beam specified by an engineer. We build temporary shoring walls on both sides, remove the wall, set the beam, and make sure posts carry the load down to solid bearing. The beam can be flush with the ceiling or dropped below it; we talk through both options before the work starts.
02 New and Wider Door & Window Openings
Adding a patio door, widening a doorway or putting in a bigger window all mean cutting into a wall that may be carrying weight. Each new opening needs a correctly sized header with jack studs underneath it. We cut the opening, frame the header and rough opening to the exact size of the new door or window, and leave the opening square so the installer is not shimming around a crooked frame. In older homes with plaster walls we take care to limit cracking in the surrounding rooms.
Any rotted or damaged framing found around the new opening is repaired before it is closed in.
03 Sistering & Reinforcing Floor Joists
Bouncy, sagging or cracked floor joists are common in older Massachusetts houses, especially where plumbers or electricians have notched them over the years. Sistering means fastening a new full-length joist alongside the damaged one to restore its strength. We can also add blocking, a mid-span beam or extra joists under heavy loads like a new tile bathroom or a kitchen island. The goal is a floor that feels solid underfoot and stays flat for the finish flooring.
We look at what is causing the problem first, so the fix addresses the cause and not only the symptom you can see.
04 Rotted Sill & Framing Repair
Water finds its way into wood at the bottom of exterior walls, under old decks, around leaky windows and below bathrooms. When sills, rim joists and studs rot, the house starts to settle unevenly. We remove the damaged framing in sections while the structure is supported, replace it with new lumber (pressure-treated where it sits on the foundation), and look for the source of the water so the repair lasts.
Sill repairs are usually done in short sections so the house is always fully supported, and we pair the repair with proper flashing or grading changes where they are needed to keep the new wood dry.
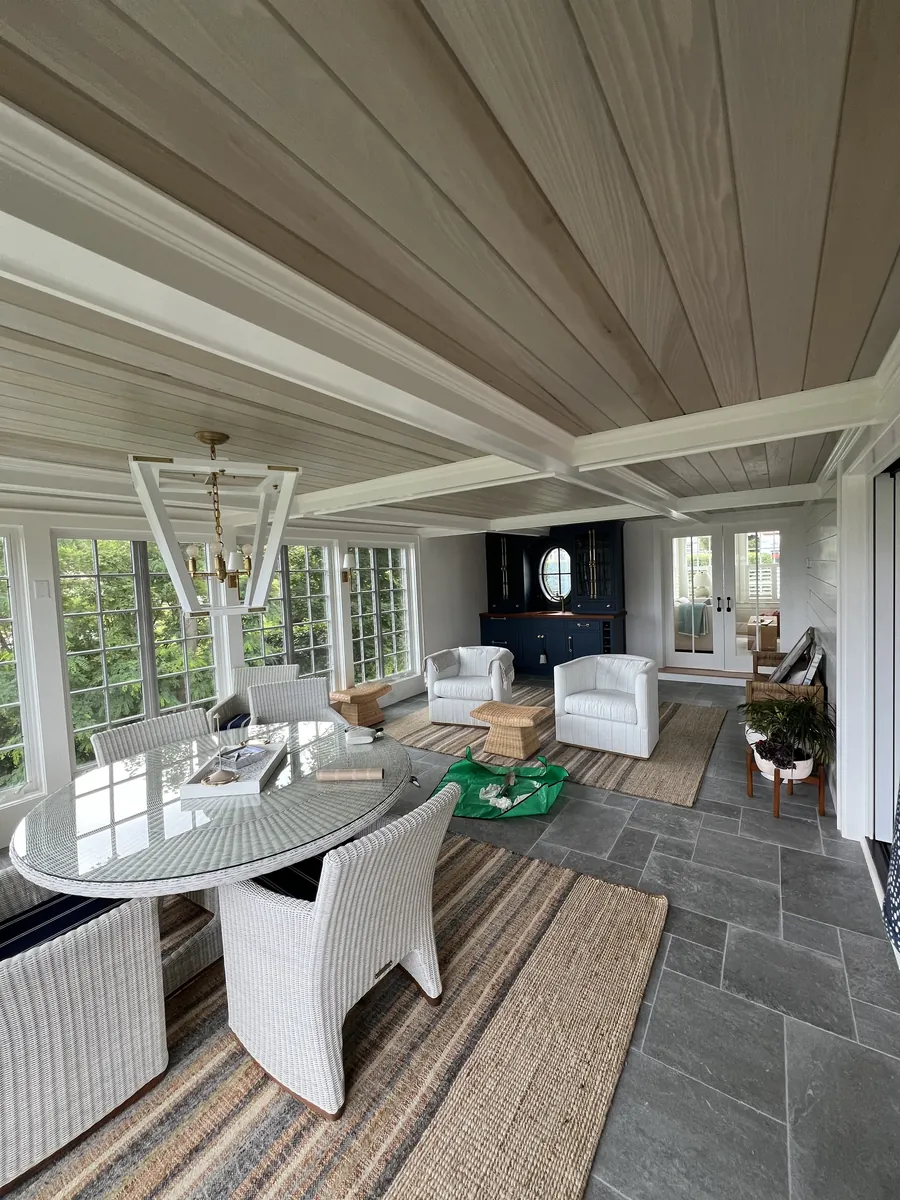

How to Tell if a Wall Is Load-Bearing
Walls that run perpendicular to the floor joists, sit in the middle of the house, or have another wall or a beam directly above or below them are often load-bearing. The only safe answer comes from opening up and checking the framing, and for larger spans, an engineer. Never remove a wall based on a guess.
What to Expect During Structural Work
Structural changes usually need a building permit, and the inspector may want to see the beam and posts before they are covered. Expect some dust and noise for a few days, temporary walls in the work area, and patching of nearby drywall or plaster afterward.
How Your Carpentry Project Works
Tell us what you want built, repaired or finished and where the house is.
We look at the space, take measurements and talk through materials and options.
You get a quote for the scope we discussed. No pressure to decide on the spot.
Most jobs start within 1-2 weeks of approval. We keep the work area tidy as we go.
We walk the finished work with you and fix anything that is not right.
Structural Remodeling & Modifications FAQ
Can you remove a load-bearing wall?
Yes, with the right beam and support. Load-bearing walls are replaced with a beam and posts sized for the load, usually specified by an engineer, and the work needs a building permit in Massachusetts.
Do I need an engineer?
For most load-bearing wall removals and large openings, yes. The engineer sizes the beam and posts and the building department reviews it. We build exactly to that specification.
Will the beam hang below my ceiling?
It can be dropped below the ceiling or set flush with it. A flush beam takes more work because the joists hang from it, but it gives a smooth ceiling. We go over both options with you.
Why are my floors bouncy?
Usually because the joists are undersized for the span, have been notched for pipes or wires, or are missing blocking. Sistering joists or adding a support beam typically fixes it.
Do you fix rotted sills?
Yes. We support the wall, cut out the rotted sill and framing in sections, and replace it with new lumber, using pressure-treated wood where it sits on the foundation.
Structural Remodeling & Modifications Service Areas
Ready to Book Your Project?
Call CB Carpentry during business hours or send your project details and we will get back to you with next steps.