Deck & Porch Framing
Solid underneath, beautiful on top
New decks, deck repairs and rebuilds, front porches, entry landings, steps and railings, framed on frost-depth footings.
Request a Quote
Tell us about the job. We reply during business hours.
By submitting you agree to our Terms and Privacy Policy.
- Licensed in MA
- Bonded & Insured
- Local MA Carpenters
- Start in 1-2 Weeks
- 3 Years in Business
CB Carpentry's Deck & Porch Services
Decks and porches extend your living space outdoors, but they also carry people, furniture, grills and snow. The framing underneath is what keeps them safe.
CB Carpentry builds and repairs decks, porches, entry landings and steps across Massachusetts, with footings, connections and railings built to code.
Every deck and porch project starts with a look at the site: where the deck will attach, how the ground slopes, where the sun falls and how you plan to use the space. From there we lay out the footings, plan the framing and help you pick decking, railings and stairs that fit your budget and the style of your home.
We pull the required permits, schedule footing and framing inspections and build to the Massachusetts building code, so the finished deck or porch is safe for family gatherings and solid enough to carry winter snow.
This service is part of our Exterior Carpentry work.
01 New Deck Construction
A new deck starts with layout and footings. In Massachusetts, footings have to go below the frost line, about four feet deep, so the deck does not heave in winter. We attach the ledger to the house with proper fasteners and flashing so water cannot get behind it, set beams and posts, and hang joists in galvanized hangers. Then comes decking, stairs and railings. Decking options include pressure-treated pine, cedar, tropical hardwood and composite or PVC boards. We help you weigh the look, cost and maintenance of each.
We also make sure stairs and railings meet code for height and spacing.
02 Deck Repair & Rebuilds
Many older decks were built without flashing at the ledger, with undersized footings or with railings that would not pass today. Over time, rot sets in at the ledger, joist ends and posts. We inspect the framing, replace rotted joists, beams and posts, add hangers and hardware that were missing, and replace worn decking and loose railings. When the framing is too far gone, rebuilding on new footings is often the better investment.
We also add stairs, rail upgrades and lighting blocking during rebuilds, and can replace an old slider with a new patio door at the same time. Rebuilt decks get the same frost-depth footings and flashing as new ones.
03 Front Porches, Entry Landings & Steps
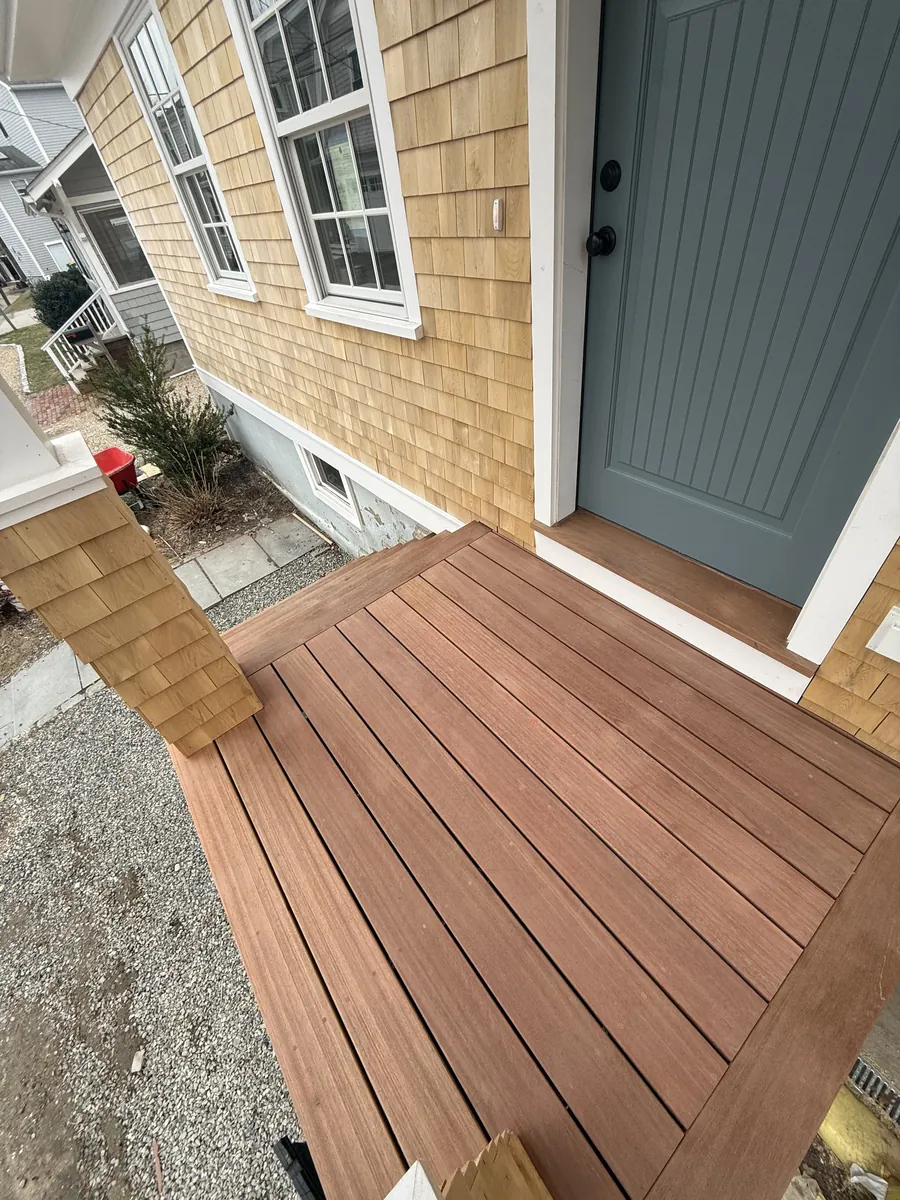
The front entry sets the tone for the whole house. We frame and build front porches, entry landings and steps, like the hardwood-look landing and steps in our photos, with solid framing, proper slope for drainage and trim that ties into the house. Steps are built with consistent rise and run and graspable handrails where required. We can also rebuild crumbling wooden steps and porch floors.
We also replace rotted posts and trim on older porches and rebuild porch floors with tongue-and-groove boards or decking. Front porches that have settled can often be jacked, re-supported on new footings and leveled again.
04 Covered Porch Framing
Adding a roof over a porch or deck turns it into usable space in rain and summer sun. We frame covered porches with posts on proper footings, beams and a roof structure that ties into the house, plus a finished ceiling of beadboard or planks. A covered porch also needs a roof designed for snow loads, which we plan from the start along with roof framing.
Porch ceilings are often finished with beadboard or tongue-and-groove planks, and posts can be wrapped in PVC or wood trim to suit the house. Screens can be added later to make a three-season room.

Warning Signs of an Unsafe Deck
A deck that sways, a ledger pulling away from the house, rotted posts, rusted hardware, spongy boards and loose railings are all signs it needs attention. Ledger failures are a leading cause of deck collapses, so that connection matters most.
Deck Permits in Massachusetts
Decks attached to a house typically need a building permit and inspections of the footings and framing. Freestanding decks close to the ground may be exempt. We confirm the requirements with your town before we build.
How Your Carpentry Project Works
Tell us what you want built, repaired or finished and where the house is.
We look at the space, take measurements and talk through materials and options.
You get a quote for the scope we discussed. No pressure to decide on the spot.
Most jobs start within 1-2 weeks of approval. We keep the work area tidy as we go.
We walk the finished work with you and fix anything that is not right.
Deck & Porch Framing FAQ
How deep do deck footings need to be in Massachusetts?
The Massachusetts building code sets the frost line at about 48 inches, so deck footings typically go at least that deep.
Is it better to repair or replace my deck?
If the framing and footings are sound, replacing the decking and railings may be enough. If the ledger, joists or posts are rotted, rebuilding is usually safer and lasts longer.
What is the best decking material?
It depends on your priorities. Composite needs little maintenance, cedar and hardwoods look natural, and pressure-treated lumber is the most economical.
Do you build porch roofs?
Yes. We frame covered porches with posts, beams, a roof structure and a finished ceiling.
Ready to Book Your Project?
Call CB Carpentry during business hours or send your project details and we will get back to you with next steps.