Roof & Ceiling Framing
Strong overhead, clean lines inside
Rafters, ridges, trusses, roof sheathing, vaulted ceilings and framed soffits, built to carry New England snow and look right from below.
Request a Quote
Tell us about the job. We reply during business hours.
By submitting you agree to our Terms and Privacy Policy.
- Licensed in MA
- Bonded & Insured
- Local MA Carpenters
- Start in 1-2 Weeks
- 3 Years in Business
CB Carpentry's Roof & Ceiling Framing Services
Roof and ceiling framing decides how a room feels and how well a house handles winter. A properly framed roof carries snow without sagging; a well-framed ceiling gives you clean, straight lines for drywall or plank finishes.
CB Carpentry frames roofs for additions and dormers, rebuilds damaged roof framing and opens up flat ceilings into vaulted spaces across Massachusetts.
Roof and ceiling framing is often part of a bigger project, such as an addition, a dormer, a porch roof or a kitchen remodel with a new vaulted ceiling. We coordinate with your roofer, insulation contractor and drywall crew so each one has what they need when they arrive, and we make sure the framing is inspected before it is covered.
We also handle repairs: sagging rafters, cracked ridge boards, rotted roof sheathing found during a re-roof, and ceiling joists that were cut for old ductwork or skylights. Each repair starts with finding out why the problem happened so the fix lasts.
This service is part of our Rough Carpentry work.
01 Rafter & Ridge Framing
Stick-framed roofs are cut and built on site from individual rafters, ridge boards and ceiling joists. They are common on additions, dormers and older homes, and they allow attic space or vaulted ceilings underneath. We cut rafters to the right pitch and length, install the ridge, add collar ties or rafter ties where they are needed, and make sure the walls below cannot spread outward. On additions, we match the pitch of the existing roof so the new rooflines meet cleanly.
Where the roof meets existing walls, we add proper blocking and nailing so shingles, gutters and trim have solid backing.
02 Roof Truss Installation & Roof Sheathing
Engineered trusses are built in a factory to a specific design and can span wide spaces quickly. They are a good fit for garages, simple additions and new construction. We set and brace trusses to the manufacturer layout, then install roof sheathing with proper spacing and nailing so the roofer has a flat, solid deck. We can also replace damaged sheathing during a roof replacement when rot or old leaks have softened the deck.
Trusses must never be cut or altered on site without the manufacturer's approval, so we plan attic access, chases and openings before they arrive. Bracing stays permanent.
03 Vaulted & Cathedral Ceilings
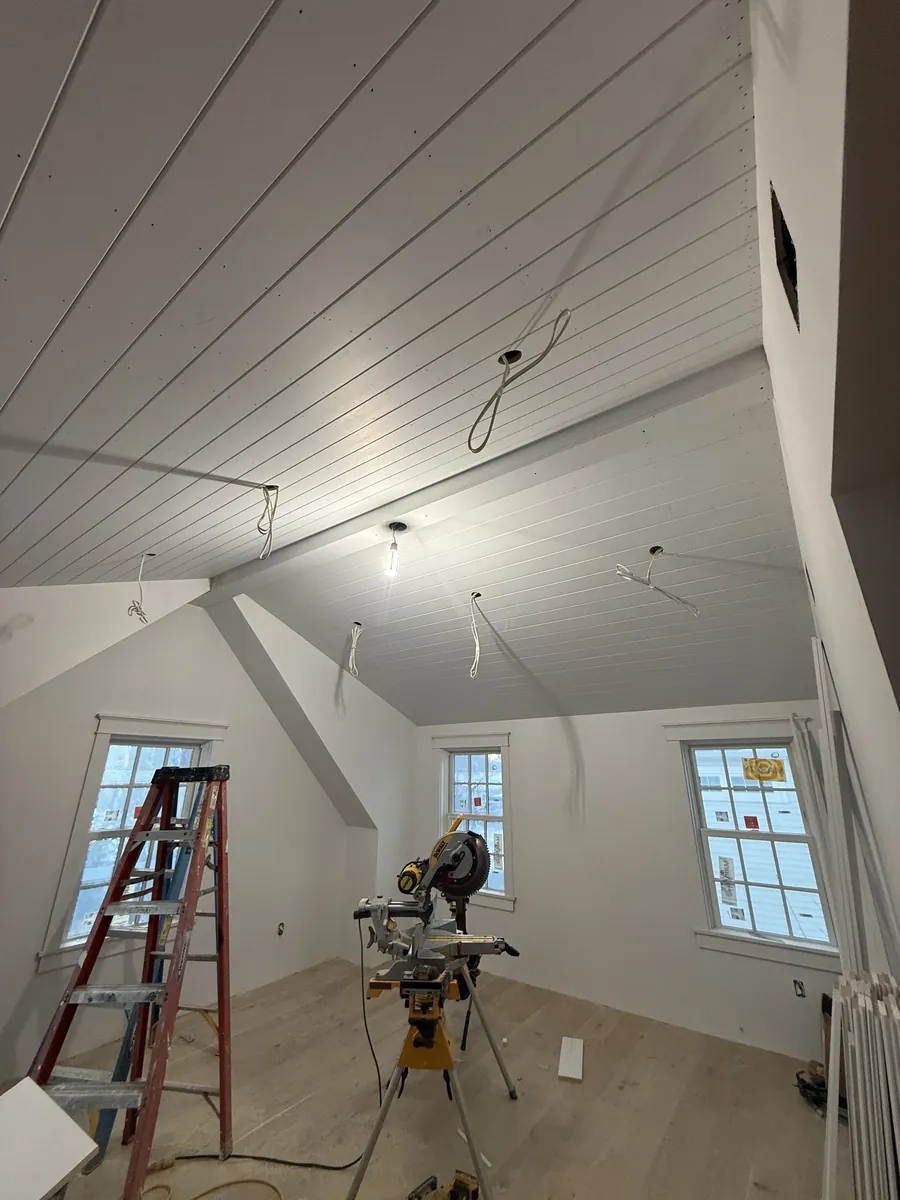
Opening a flat ceiling up to the roofline makes a room feel bigger and brighter. It also changes how the roof is supported, because ceiling joists that used to tie the walls together are removed. We frame vaulted and cathedral ceilings with a structural ridge beam or ties sized for the span, then build the ceiling plane straight and true. Many homeowners finish these ceilings with plank boards or exposed beams, which we can install as part of our finish carpentry work.
Insulation and ventilation need to be planned with the framing, so we leave room for them from the start.
04 Soffits, Chases & Dropped Ceilings
Ductwork, plumbing and beams often need to be hidden in basements, kitchens and bathrooms. We frame soffits, chases and dropped ceilings that cover these runs neatly, line up with cabinets and walls, and leave clean edges for drywall. A well-planned soffit looks intentional, like part of the design, rather than a box added at the end.
Soffits are framed with straight lumber and enough blocking for cabinets, crown molding or lights to attach later. We check them against the cabinet layout so everything lines up, and we can wrap them in plank or trim for a finished look. Blocking is added generously.
Snow Loads and Roof Framing in Massachusetts
Massachusetts roofs have to handle heavy, wet snow and ice. Undersized rafters, missing ties and long spans are what lead to sagging ridgelines and cracked ceilings. New roof framing should follow the sizes in the state building code or an engineer design.
Signs of Roof Framing Problems
A dip in the ridgeline, rafters cracked or pulled away from the ridge, walls pushing outward at the top, or water stains along the roof deck are all worth a closer look. Most of these can be repaired by sistering rafters or adding ties and support.
How Your Carpentry Project Works
Tell us what you want built, repaired or finished and where the house is.
We look at the space, take measurements and talk through materials and options.
You get a quote for the scope we discussed. No pressure to decide on the spot.
Most jobs start within 1-2 weeks of approval. We keep the work area tidy as we go.
We walk the finished work with you and fix anything that is not right.
Roof & Ceiling Framing FAQ
Can you turn my flat ceiling into a vaulted ceiling?
Often, yes. It depends on how the roof is framed and what is in the attic. The ceiling joists usually act as ties, so the roof needs a structural ridge or other support before they come out. We look at the framing and explain what it takes.
Do you install roof shingles?
Our work is the framing and the roof deck. Shingles and roofing membranes are installed by a roofer, and we coordinate timing so the deck is ready.
Trusses or stick framing: which is better?
Trusses go up quickly and span long distances but leave little attic space. Stick framing allows vaulted ceilings and usable attics and is easier to match to an existing roof. The right choice depends on the design.
Can sagging rafters be fixed?
Yes. Rafters can be sistered, and ties or supports added to stop the walls from spreading. We find the cause before choosing the fix.
Ready to Book Your Project?
Call CB Carpentry during business hours or send your project details and we will get back to you with next steps.