Closets & Storage
More room in the space you already have
Custom closet systems, walk-ins, pantry shelving and storage in the awkward spaces under stairs, in attics and in basements.
Request a Quote
Tell us about the job. We reply during business hours.
By submitting you agree to our Terms and Privacy Policy.
- Licensed in MA
- Bonded & Insured
- Local MA Carpenters
- Start in 1-2 Weeks
- 3 Years in Business
CB Carpentry's Closet & Storage Services
Closets and storage are where many homes, especially older ones, fall short. A single rod and a high shelf leave most of a closet unused.
CB Carpentry builds custom closets and storage that fit your belongings and your space, using sturdy materials that hold up to daily use.
Better storage starts with a look at what you actually own. We ask how much hanging space you need, how many shoes, how many folded items and what else lives in the closet, then lay out the system around it. Shelves, rods and drawers are fastened to the framing and finished to match your trim, so the result looks clean and holds up for years. We also make sure doors still swing freely and lights still reach the back of the closet once the new system is in place.
This service is part of our Cabinetry & Storage work.
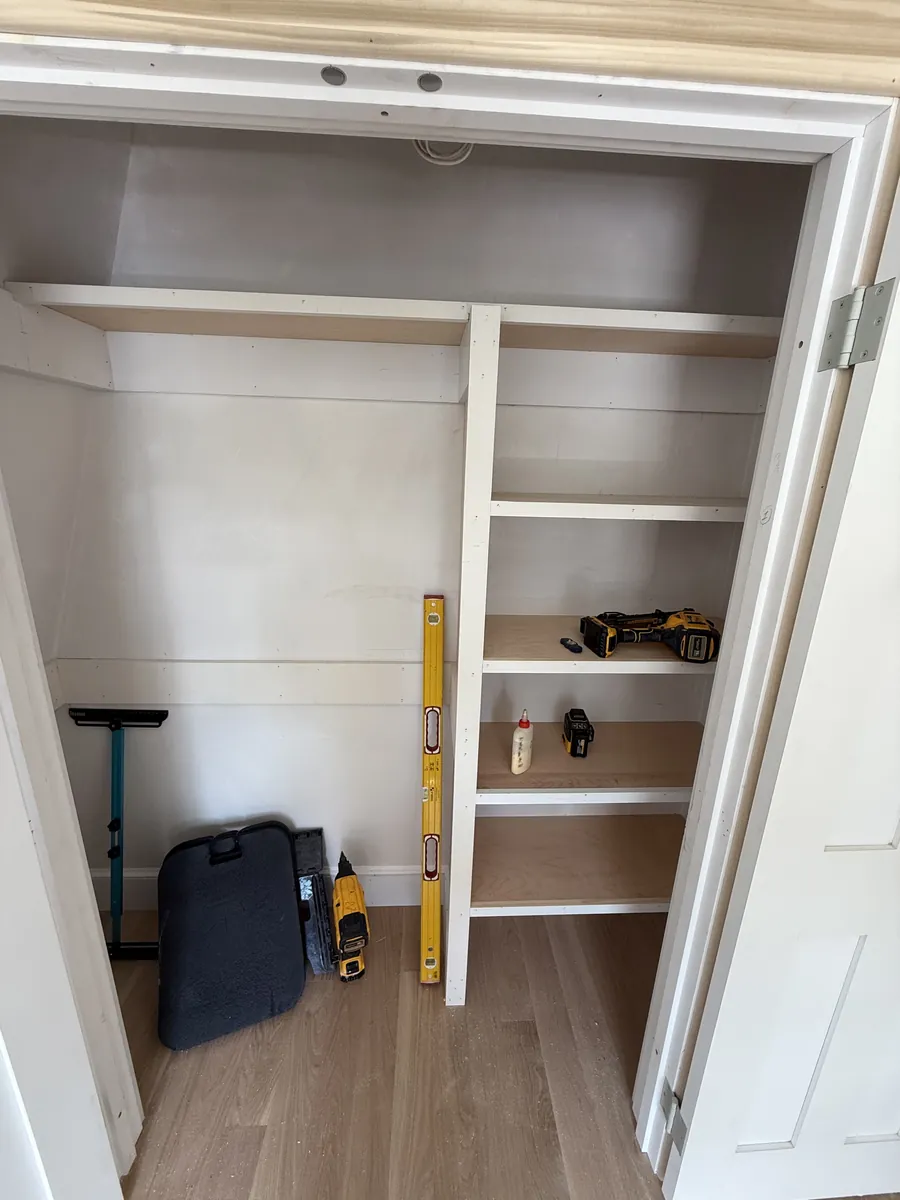
01 Custom Closet Systems
A custom reach-in closet can easily hold twice what a standard rod-and-shelf closet does. We combine double hanging for shirts and pants, a section of long hanging, shelves for folded clothes, drawers and shoe storage, laid out around what you actually own. Shelving is built from solid materials and fastened into studs so it will not sag or pull away from the wall. We finish the system with trim that matches the room so it looks like part of the house, and we make sure the doors still open and close freely around it.
We can also add lighting and mirrors to make closets easier to use.
02 Walk-In Closets & Dressing Areas
A walk-in closet has room for more: islands with drawers, built-in dressers, benches, mirrors and open shoe walls. We plan the layout so you can move comfortably and see everything at once. In primary suites, the walk-in is often built during a remodel or addition, and we can frame the closet walls and build the interior as one job.
Good lighting, a full-length mirror and a place to sit make a walk-in feel like a dressing room. We plan where each item goes before building so the most-used things are easiest to reach, and finish everything to match the bedroom trim.
03 Pantry Shelving
A pantry works best with shelves of different depths. Deep lower shelves hold small appliances and bulk items, and shallower upper shelves keep cans and jars visible. We build walk-in and reach-in pantry shelving that is strong enough for heavy loads and easy to clean, and we can add drawers or pull-outs for baking supplies.
Pantry shelves are spaced for real items, so tall cereal boxes and small spice jars each have a place. We use solid shelving, not wire, and fasten cleats to studs so heavy loads stay level. A pantry door can get shallow door-mounted shelves as well.
04 Under-Stair, Attic & Basement Storage
The triangle under a staircase, the knee walls of a Cape and the corners of a basement are often wasted space. We build pull-out drawers and cabinets under stairs, knee-wall storage in attic rooms, and shelving and cabinets in basements and garages. Making these odd spaces useful takes careful measuring and fitting, which is where carpentry beats store-bought shelving.
Attic knee walls in Capes and half-story homes hide surprising storage space. Built-in drawers set into these walls hold clothes and linens without taking any floor space, and they keep the room looking clean and uncluttered. Each piece is scribed to fit.
Signs You Need Better Storage
Closets you cannot close, clothes piled on chairs, a pantry where food gets lost in the back and clutter that never finds a home all point to storage that does not fit your life. Rebuilding the inside of a closet is often a quick, high-impact project.
Materials That Last
Wire shelving sags and leaves marks on clothes. We build with solid shelving supported by cleats or standards and finish it to match your trim or cabinets.
How Your Carpentry Project Works
Tell us what you want built, repaired or finished and where the house is.
We look at the space, take measurements and talk through materials and options.
You get a quote for the scope we discussed. No pressure to decide on the spot.
Most jobs start within 1-2 weeks of approval. We keep the work area tidy as we go.
We walk the finished work with you and fix anything that is not right.
Closets & Storage FAQ
Can you replace wire shelving in my closet?
Yes. We remove wire shelving and build solid shelves, rods and drawers laid out for what you store.
Can you build storage under my stairs?
In most homes, yes. We check what is inside the stair framing first and then build drawers, cabinets or a small closet in the space.
Do you build closets in new spaces?
Yes. We can frame a new closet as part of a remodel and then build the interior.
How long does a closet project take?
Most reach-in closets are completed in a day or two on site. Walk-ins with drawers and islands take longer.
Ready to Book Your Project?
Call CB Carpentry during business hours or send your project details and we will get back to you with next steps.