Home Framing & Additions
More room, framed right from the start
Room additions, dormers, bump-outs, mudrooms and new interior walls, framed square, sheathed and ready for the next trade.
Request a Quote
Tell us about the job. We reply during business hours.
By submitting you agree to our Terms and Privacy Policy.
- Licensed in MA
- Bonded & Insured
- Local MA Carpenters
- Start in 1-2 Weeks
- 3 Years in Business
CB Carpentry's Home Framing & Addition Services
Home framing is the skeleton of every addition and remodel: the walls, floor system and roof structure everything else attaches to. CB Carpentry frames additions and new walls for Massachusetts homeowners who need more space without moving.
We focus on layout and accuracy. When framing is plumb, level and square, windows go in easily, drywall lies flat and trim fits tight.
An addition is a big investment, and the framing stage is where it either comes together cleanly or creates problems for every trade that follows. We work from your architect's or designer's plans, check the existing house for level and square before tying in, and keep the work area protected so the rest of your home stays livable while the new space goes up.
Once the framing passes inspection, we can stay on for the carpentry that comes next: exterior trim, interior doors and casing, stairs, built-ins and finish trim, so the new space is finished by the same crew that built it.
This service is part of our Rough Carpentry work.
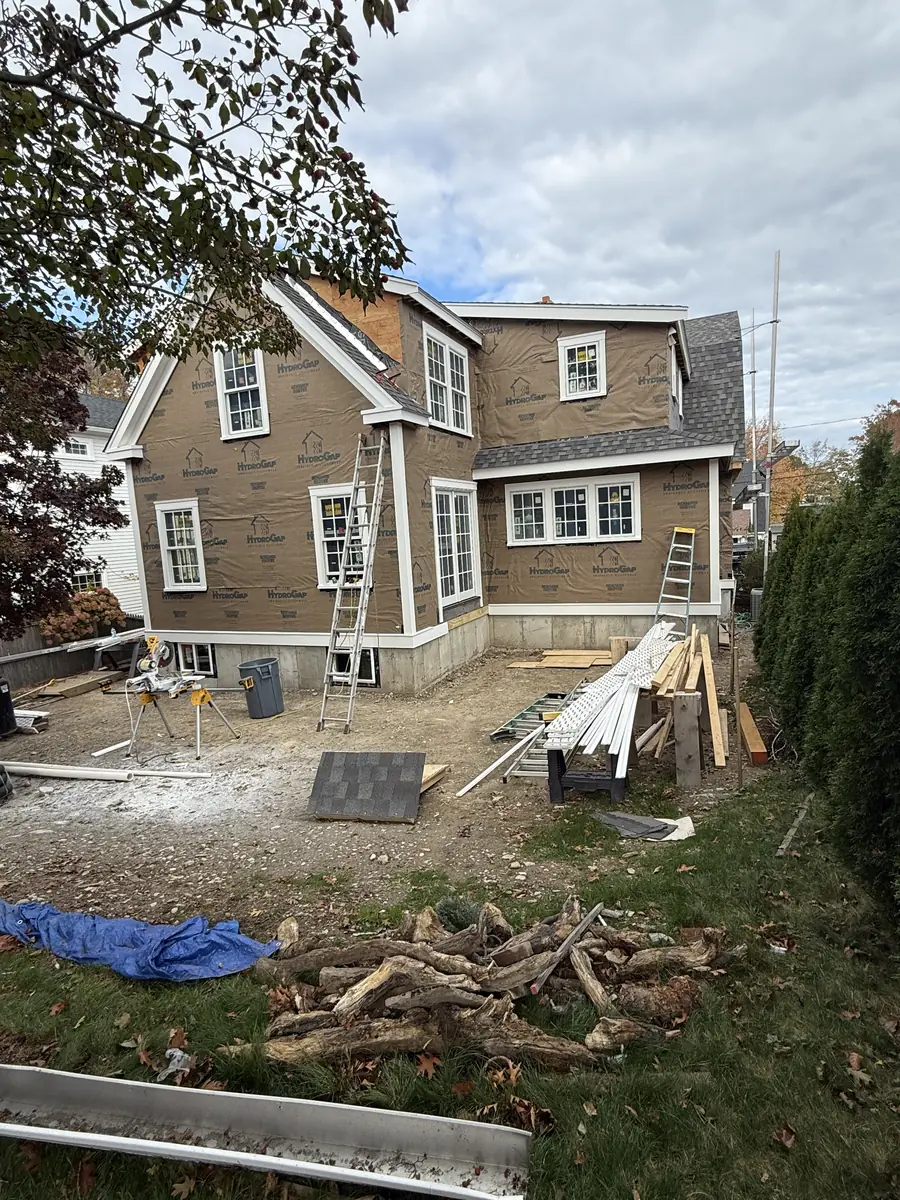
01 Room Additions
A ground-level room addition is often the most practical way to add a family room, primary suite or larger kitchen. Once the foundation is in, we frame the floor system, walls and roof, set headers for every window and door, and sheath the exterior. The hardest part of an addition is usually the connection to the existing house, where old walls are rarely perfectly plumb. We take the time to tie the new framing in cleanly, so the roof lines and interior walls meet without awkward steps, and the addition reads as part of the home instead of something attached to it.
02 Second-Story & Dormer Additions
Building up adds space without giving up yard. Dormers turn a cramped attic or half-story into usable bedrooms and baths with real headroom, and they are common on Cape-style homes across Massachusetts. A second-story addition goes further and adds a full new floor. Both require careful framing: existing ceiling joists often need to be reinforced to act as a floor, and new rafters and walls have to carry snow loads down to the structure below. We frame the dormer or new story, sheath and wrap it, and coordinate the timing so the house is not left open to the weather.
03 Bump-Outs, Mudrooms & Entry Additions
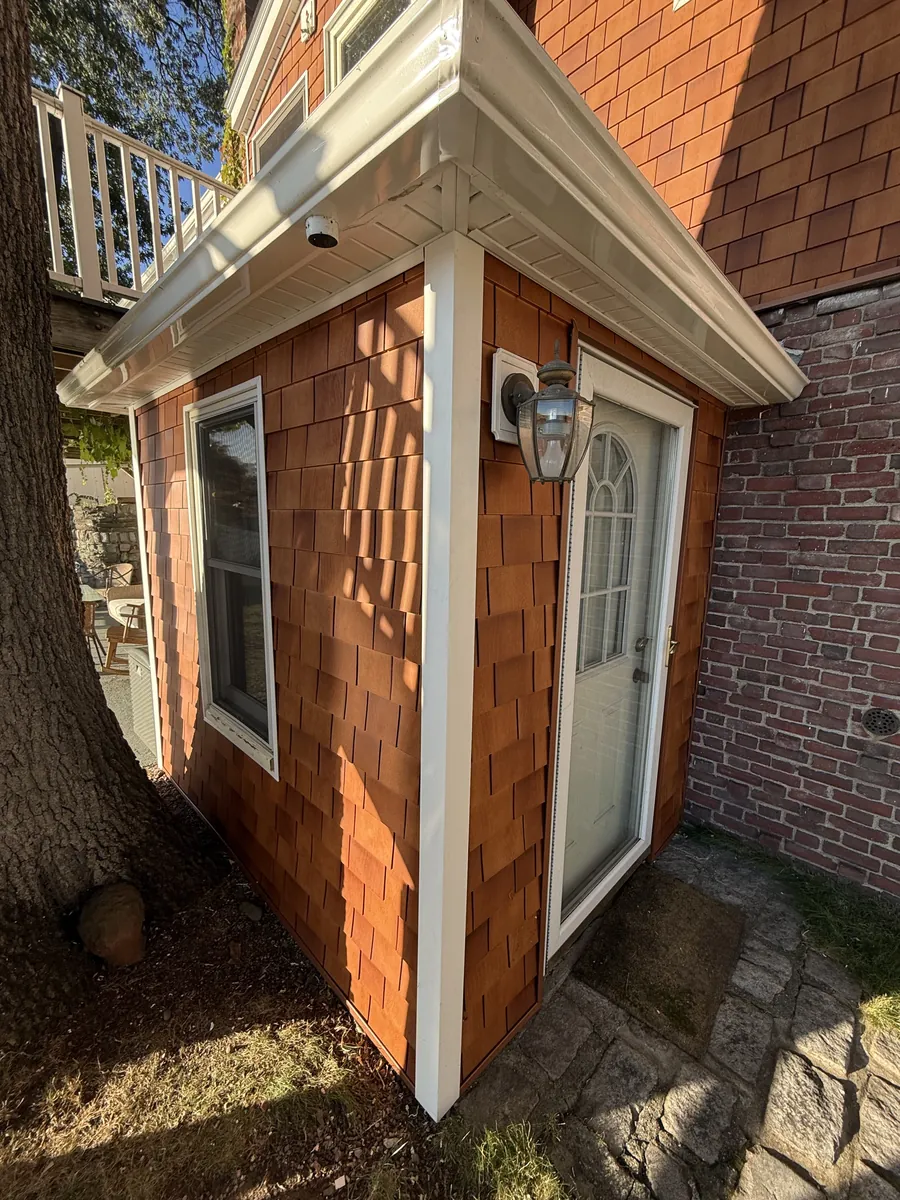
Sometimes a few extra feet change everything. A bump-out can make room for a kitchen island, a bigger shower or a breakfast nook. A small mudroom or entry addition gives a busy family somewhere to put boots, bags and coats. These smaller additions still need proper framing, flashing details and a roof that ties into the existing house. We frame them, build the walls and roof, and can carry the work through exterior trim, shingles and the interior finish carpentry, including built-in benches and cubbies.
Small additions are also a smart way to fix a cramped entry without a major renovation.
04 Interior Wall Framing & Basement Framing
Not every framing job is an addition. We frame new interior walls to split a large room, add a closet, create a home office or lay out a new bathroom. In basements, we frame walls to finish the space, box out around beams and ductwork, and build soffits so the finished ceiling looks clean. Interior framing is where a few small details pay off later: blocking for grab bars, TV mounts, cabinets and railings is easy to add before drywall and frustrating to add after. We ask about your plans so the blocking ends up where you need it.
We also frame for pocket doors, niches and recessed shelving when you ask for them.

Planning an Addition in Massachusetts
Additions usually need zoning approval for setbacks and lot coverage as well as a building permit. Plans are often drawn by an architect or designer and may need an engineer for beams and footings. Footings in Massachusetts must go below the frost line, which the state code sets at about four feet. Sorting out these steps early keeps the schedule moving.
Common Framing Problems We Fix
Walls that are out of plumb, undersized headers that sag over wide windows, missing fire blocking and floors that are not flat at the joint between old and new are common issues in older or rushed framing. We check and correct these before anything gets covered.
How Your Carpentry Project Works
Tell us what you want built, repaired or finished and where the house is.
We look at the space, take measurements and talk through materials and options.
You get a quote for the scope we discussed. No pressure to decide on the spot.
Most jobs start within 1-2 weeks of approval. We keep the work area tidy as we go.
We walk the finished work with you and fix anything that is not right.
Home Framing & Additions FAQ
Do you build the whole addition or just the framing?
Our focus is the carpentry: framing, sheathing, and then interior and exterior finish carpentry like trim, doors, stairs and built-ins. Foundation, electrical, plumbing and HVAC are done by those licensed trades. Tell us what you have lined up and we will explain how our part fits.
How long does it take to frame an addition?
It depends on the size and roof design. A small bump-out may be framed in days, while a full room or second-story addition takes longer. We give you a timeline with your quote.
Can you add a dormer to a Cape-style house?
Yes. Dormers are one of the most common ways to add bedrooms and bathrooms to a Cape. The existing ceiling joists and roof framing usually need reinforcement, which we plan for from the start.
Do I need plans and a permit for an addition?
Yes. Additions in Massachusetts require a building permit and usually stamped or detailed plans. Your local building department will also check zoning setbacks.
How do you price framing work?
We do not use a price list. Every job is quoted after we see the space and the plans, so the number reflects your actual project.
Ready to Book Your Project?
Call CB Carpentry during business hours or send your project details and we will get back to you with next steps.