Kitchen & Bath Cabinetry
Set level, scribed tight, trimmed clean
Kitchen cabinets, islands, panel-ready appliance surrounds, bathroom vanities and linen cabinets, installed level and finished with trim.
Request a Quote
Tell us about the job. We reply during business hours.
By submitting you agree to our Terms and Privacy Policy.
- Licensed in MA
- Bonded & Insured
- Local MA Carpenters
- Start in 1-2 Weeks
- 3 Years in Business
CB Carpentry's Kitchen & Bath Cabinet Services
Cabinets are the biggest piece of a kitchen or bath remodel, and installation is where they succeed or fail. Doors that line up, even gaps and tight fits at walls depend on a careful install.
CB Carpentry installs kitchen and bathroom cabinetry for Massachusetts homeowners and remodelers, from a single vanity to a full kitchen with an island.
Before installation day, we review the cabinet order and layout, check appliance specifications and confirm that plumbing and electrical rough-ins are where they need to be. Catching a missing filler or a misplaced outlet early saves days of delay later. On site, we protect floors and work areas and keep the space as clean as possible while we work.
When the cabinets are installed, we adjust every door and drawer so gaps are even and everything opens smoothly, and we leave the cabinets level and ready for countertop templating.
This service is part of our Cabinetry & Storage work.
01 Kitchen Cabinet Installation
We start by finding the high point of the floor and setting a level line around the room, because cabinets have to be level for doors to hang straight and countertops to sit flat. Base cabinets are shimmed and fastened to studs, uppers are hung on a level line, and boxes are clamped and screwed together so the faces are flush. Fillers and end panels are scribed to the walls so there are no gaps where the cabinets meet uneven plaster or drywall. We install stock, semi-custom and custom lines and finish by adjusting every door and drawer.
We also check for square before installing so the countertop fabricator gets an accurate template.
02 Islands & Panel-Ready Appliances
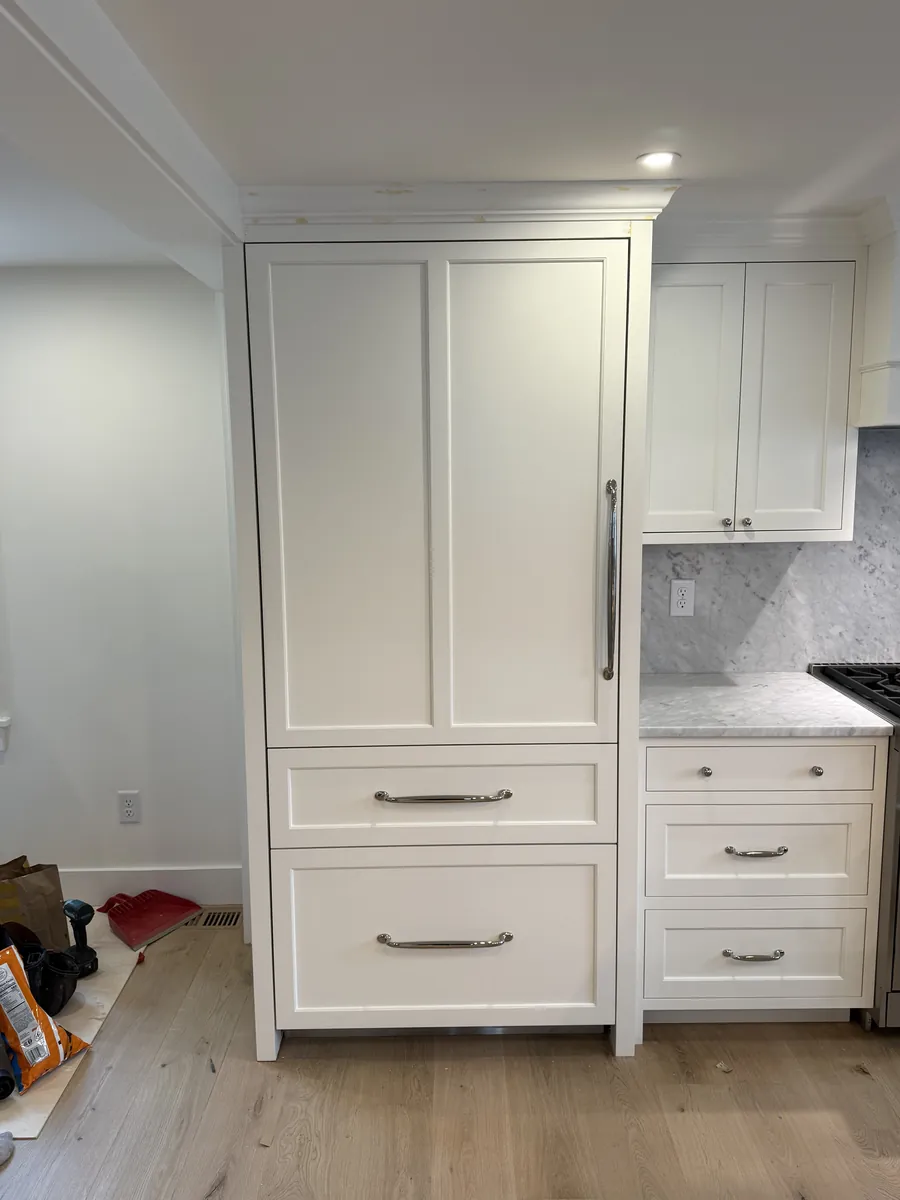
Islands need to be anchored securely to the floor and lined up with the cabinets around them. We install island cabinets, decorative end panels and posts, and blocking for overhangs. Panel-ready refrigerators and dishwashers get cabinet panels that make them disappear into the run, and we build tall surrounds like the paneled refrigerator in our photos. Getting the reveals around an appliance even takes patience, and it is what makes a kitchen look high-end.
Island overhangs need proper support brackets or framing so countertops are not stressed, which we plan for before the island is installed. Islands are fastened securely.
03 Bathroom Vanities & Linen Cabinets
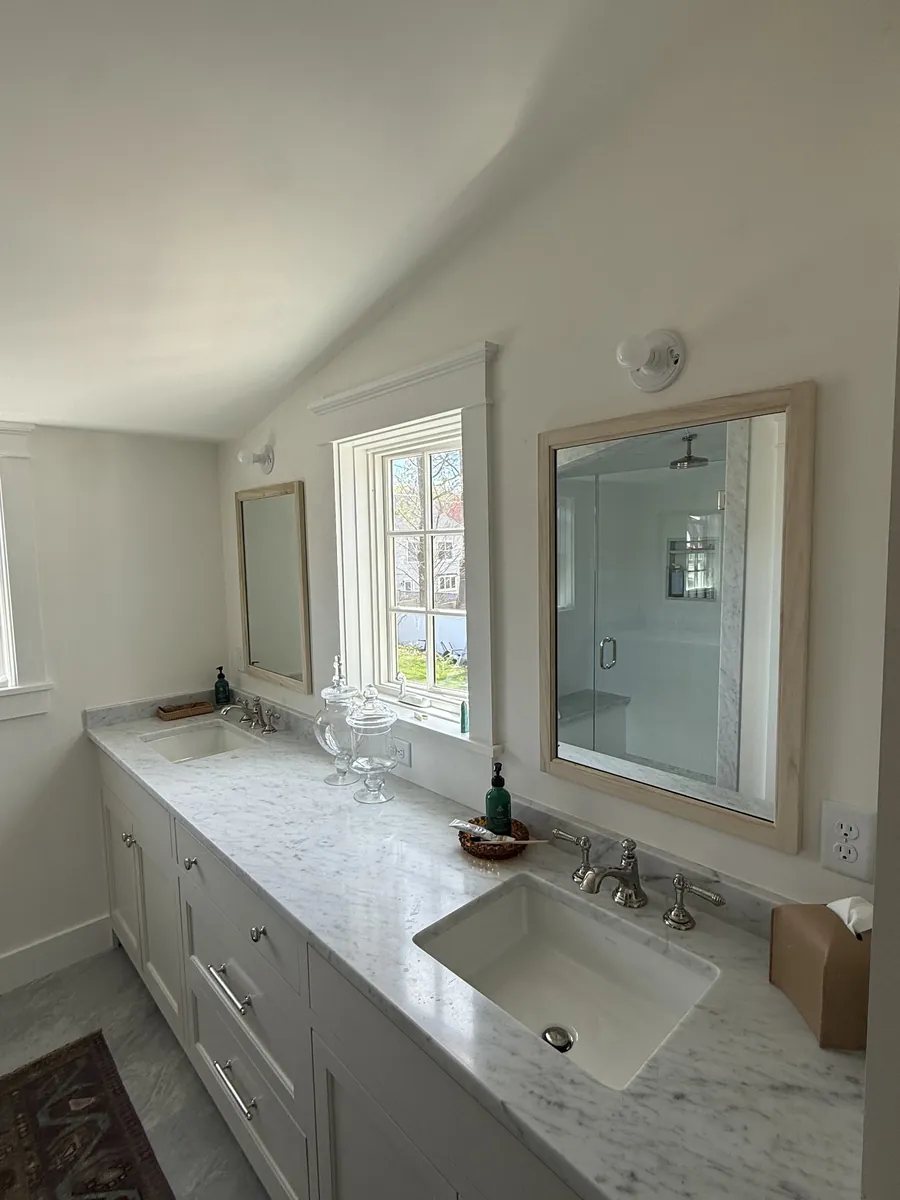
Bathrooms are often tighter and less square than kitchens. We install single and double vanities, wall-hung vanities, medicine cabinets, linen towers and built-in storage between studs. Vanities are leveled and secured so tops and sinks sit correctly, and we leave clean openings for plumbing. In damp areas we recommend moisture-resistant materials and finishes so cabinets last.
We work around the plumber's rough-in so drains and supply lines come through clean openings in the cabinet backs. Tall linen cabinets are anchored to the wall for safety, and medicine cabinets are recessed between studs when the wall allows. Doors are adjusted to close evenly.
04 Cabinet Trim: Crown, Light Rail & Toe Kicks
Trim is what makes cabinets look built-in. We add crown molding at the top of uppers, sometimes stacked to reach the ceiling, light rail under uppers to hide under-cabinet lights, scribe molding along uneven walls, and toe-kick boards at the floor. These pieces tie the cabinetry into the room and match the rest of your interior trim.
We also install filler strips, end panels and valances that tie the cabinets into walls, windows and ceilings. These finishing details take time, but they are what make a set of factory cabinets look custom-built for the room. Joints are glued and pinned.

What to Have Ready Before Installation
Cabinets delivered and checked for damage, final appliance specs, plumbing and electrical roughed in, and flooring decisions made. Knowing whether the floor runs under the cabinets or stops at them affects heights and should be settled first.
Common Cabinet Installation Problems
Doors that will not line up, countertops that rock, gaps at walls and uppers that pull away are usually installation issues, not cabinet issues. Many can be corrected by releveling and resecuring the boxes.
How Your Carpentry Project Works
Tell us what you want built, repaired or finished and where the house is.
We look at the space, take measurements and talk through materials and options.
You get a quote for the scope we discussed. No pressure to decide on the spot.
Most jobs start within 1-2 weeks of approval. We keep the work area tidy as we go.
We walk the finished work with you and fix anything that is not right.
Kitchen & Bath Cabinetry FAQ
Do you install cabinets from big-box stores?
Yes. We install cabinets from home centers, kitchen showrooms and custom shops. The install process is the same: level, plumb and scribed to the room.
Do you install countertops?
Stone and quartz countertops are usually templated and installed by the fabricator after we set the cabinets. We make sure the cabinets are level and ready for templating.
Can you install a panel on my refrigerator?
Yes, if it is a panel-ready model. We install the panel and build the surrounding cabinetry so it blends in.
How long does a kitchen cabinet install take?
Most kitchens take a few days depending on size, the number of fillers and panels and the amount of trim. We give you a timeline with the quote.
Ready to Book Your Project?
Call CB Carpentry during business hours or send your project details and we will get back to you with next steps.